

Prices Range
$1.5M
to$13M
Estimated delivery
4th Quarter 2031

Key Features
Architecture
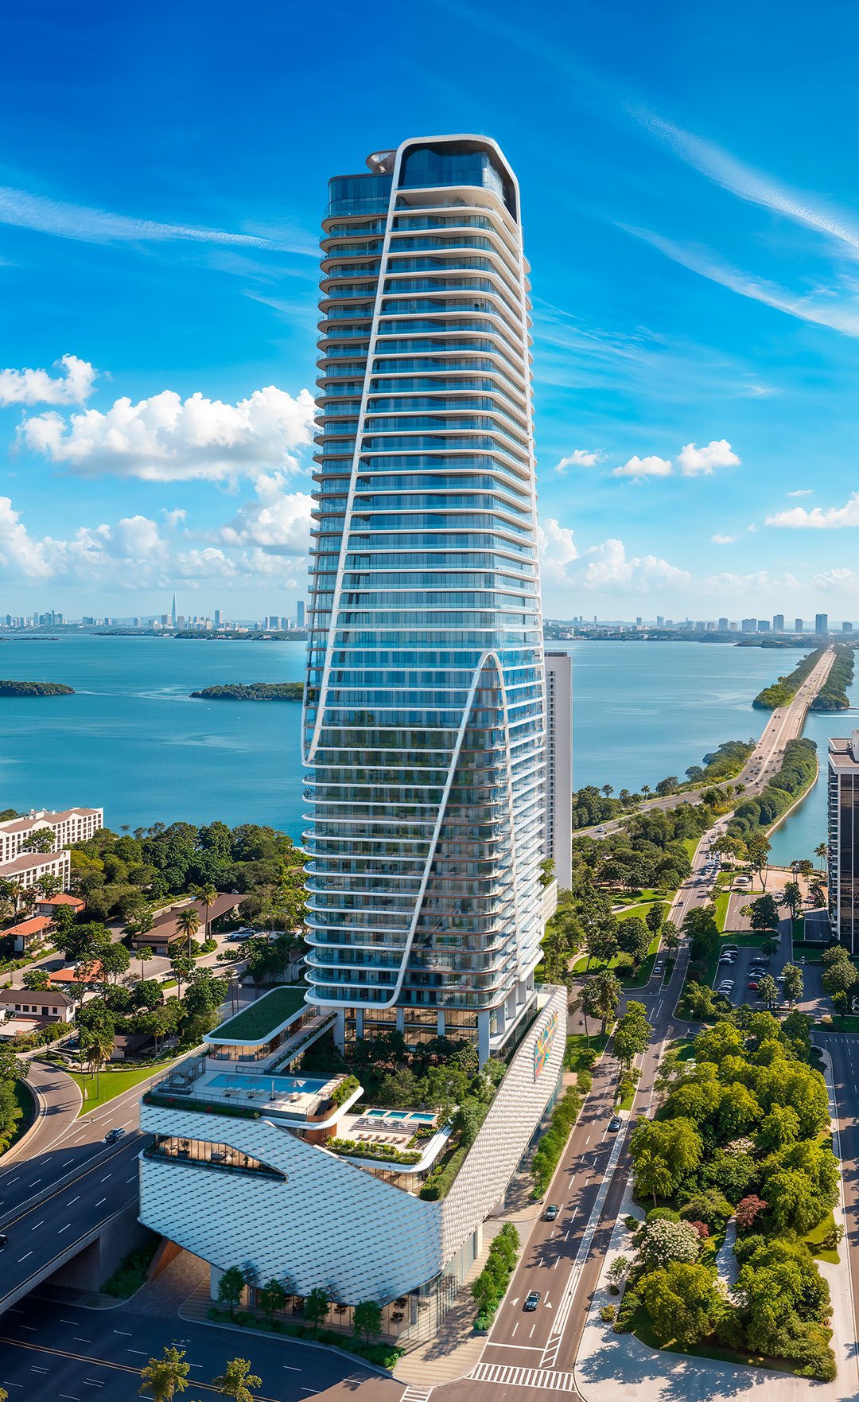
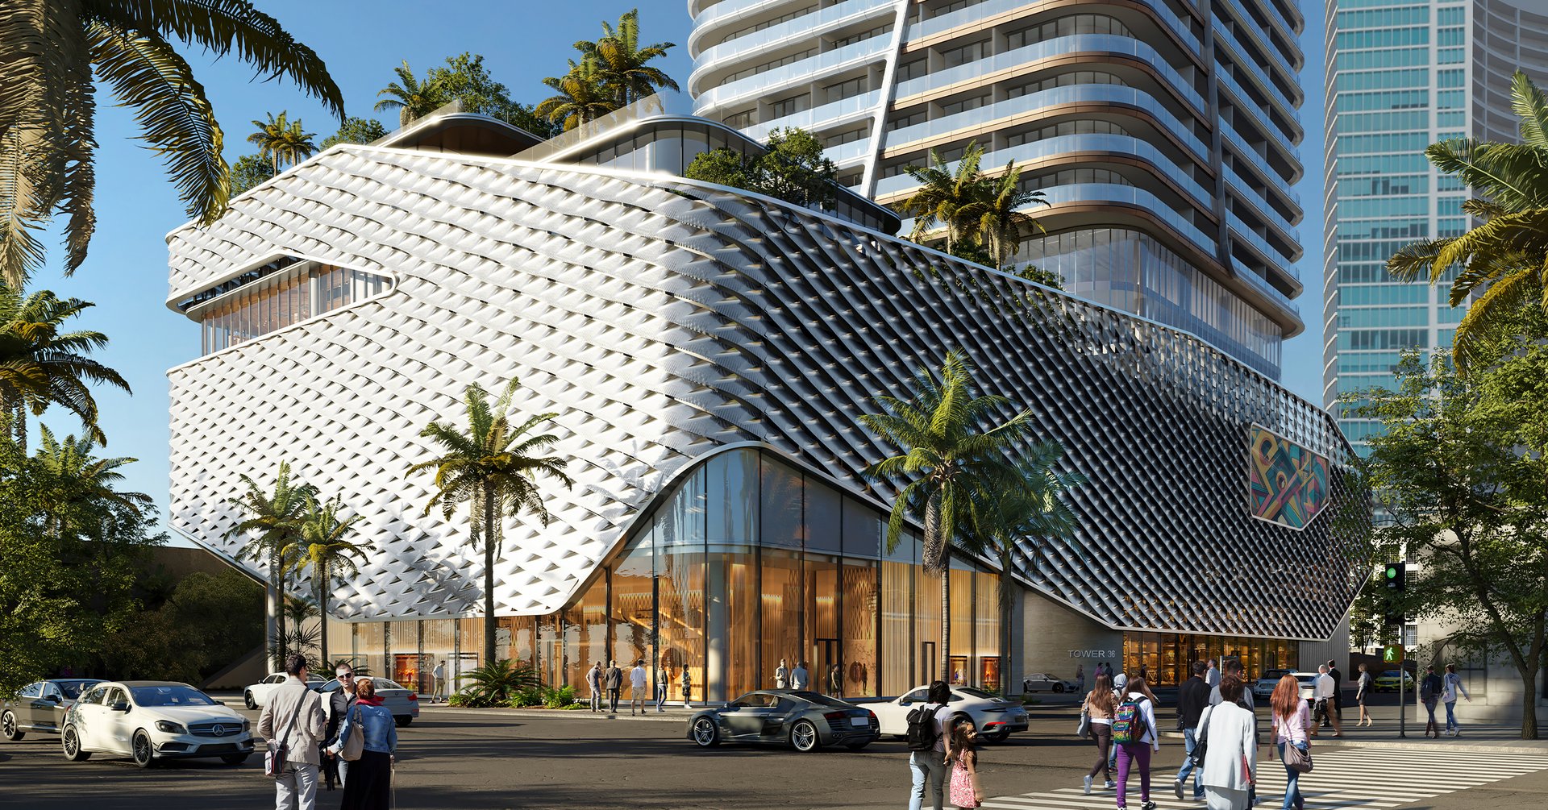
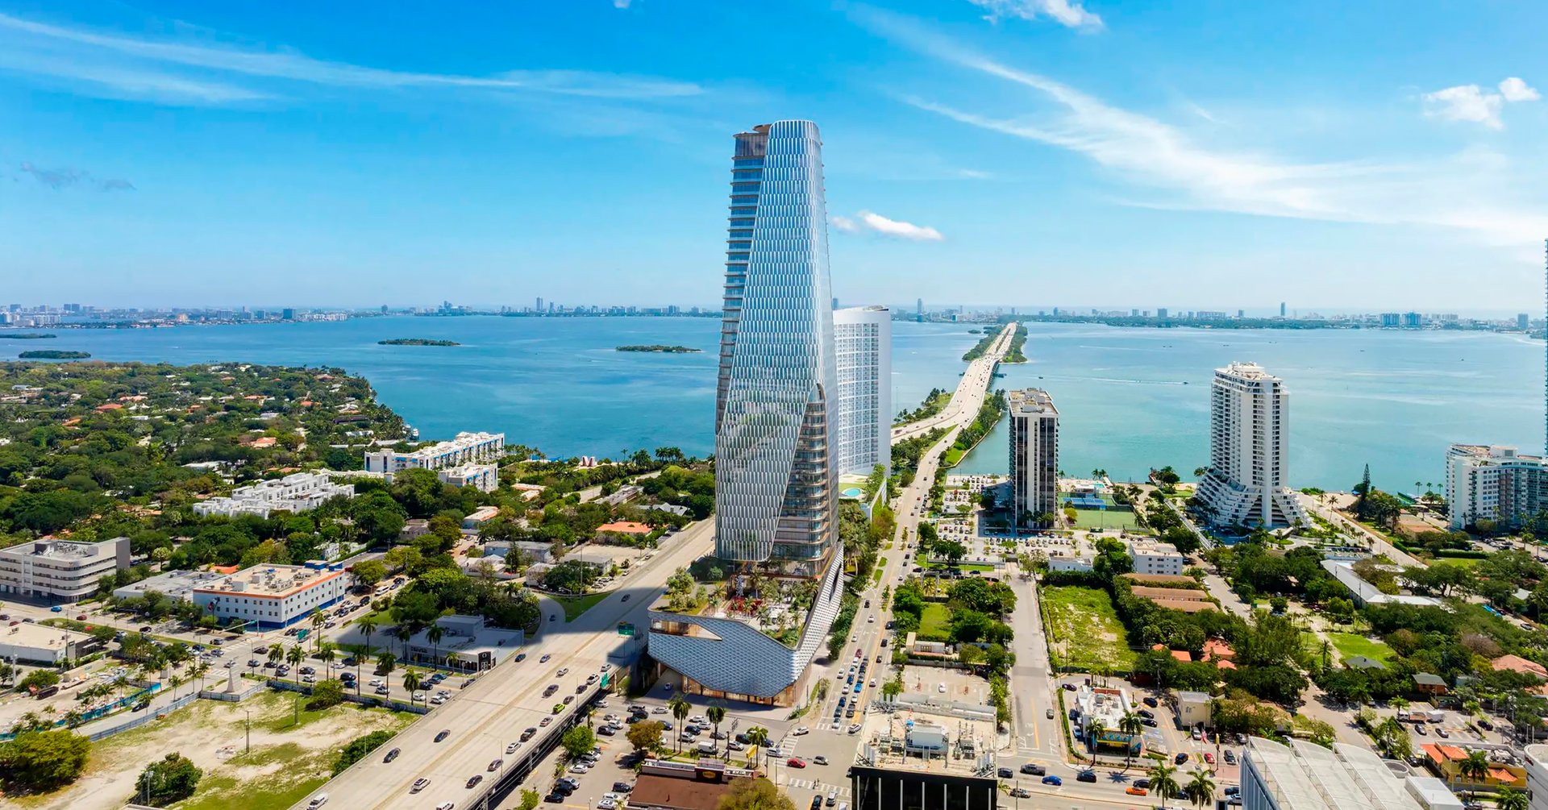
Architecture by Kohn Pedersen Fox.
The Team
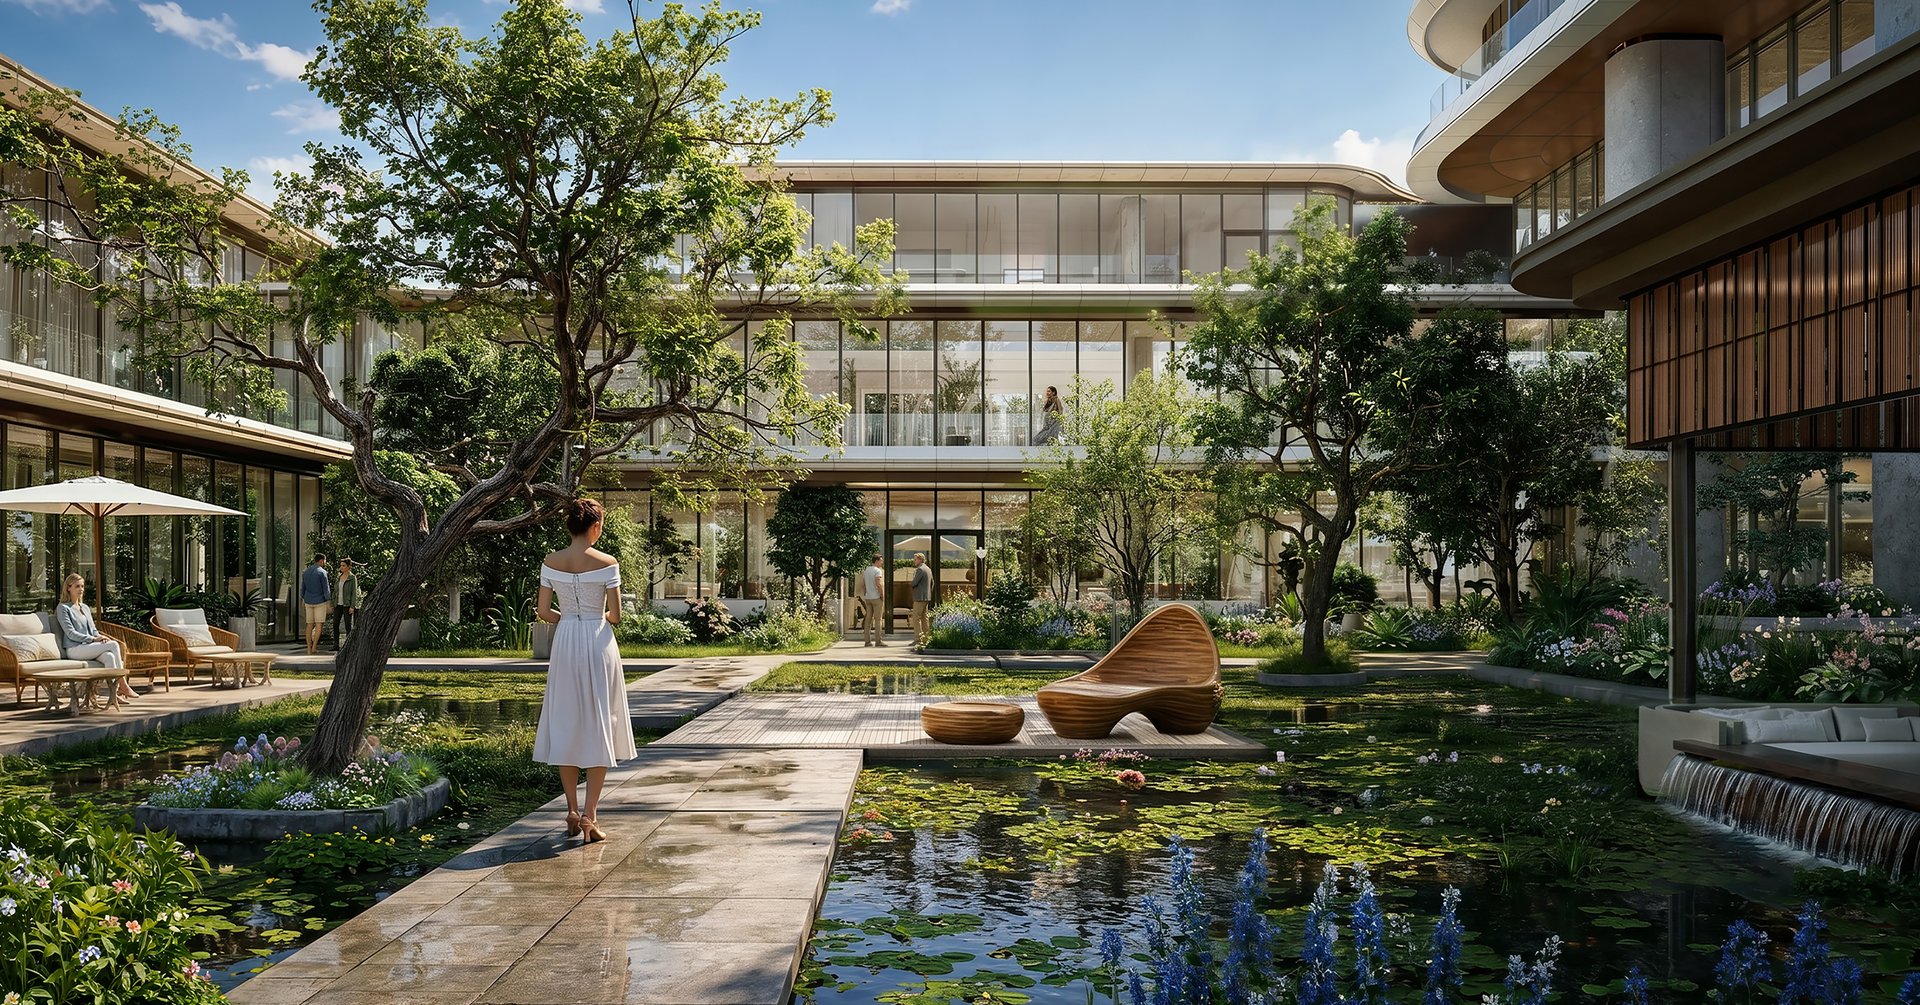
Developed by One Thousand Group, Anantara Residences Miami Edgewater brings together architecture by Kohn Pedersen Fox with interiors by Studio Urquiola, founded by Patricia Urquiola. Landscape architecture is by PlanD Landscape Architects (P Landscape), with an approach described as immersive and nature-led. The Anantara brand anchors a hospitality-led environment with wellness, vitality, and intuitive service as defining themes.
Resort Pools and Terraces
Landscaped terraces and gardens frame resort-style pools designed as a calm, retreat-like atmosphere within the city. The collection includes the Level 5 Hotel Sunrise Pool, terrace settings for alfresco moments, and residents-only outdoor amenities on Level 7 with a private pool and sun deck complemented by hot and cold plunge pools.

Residences
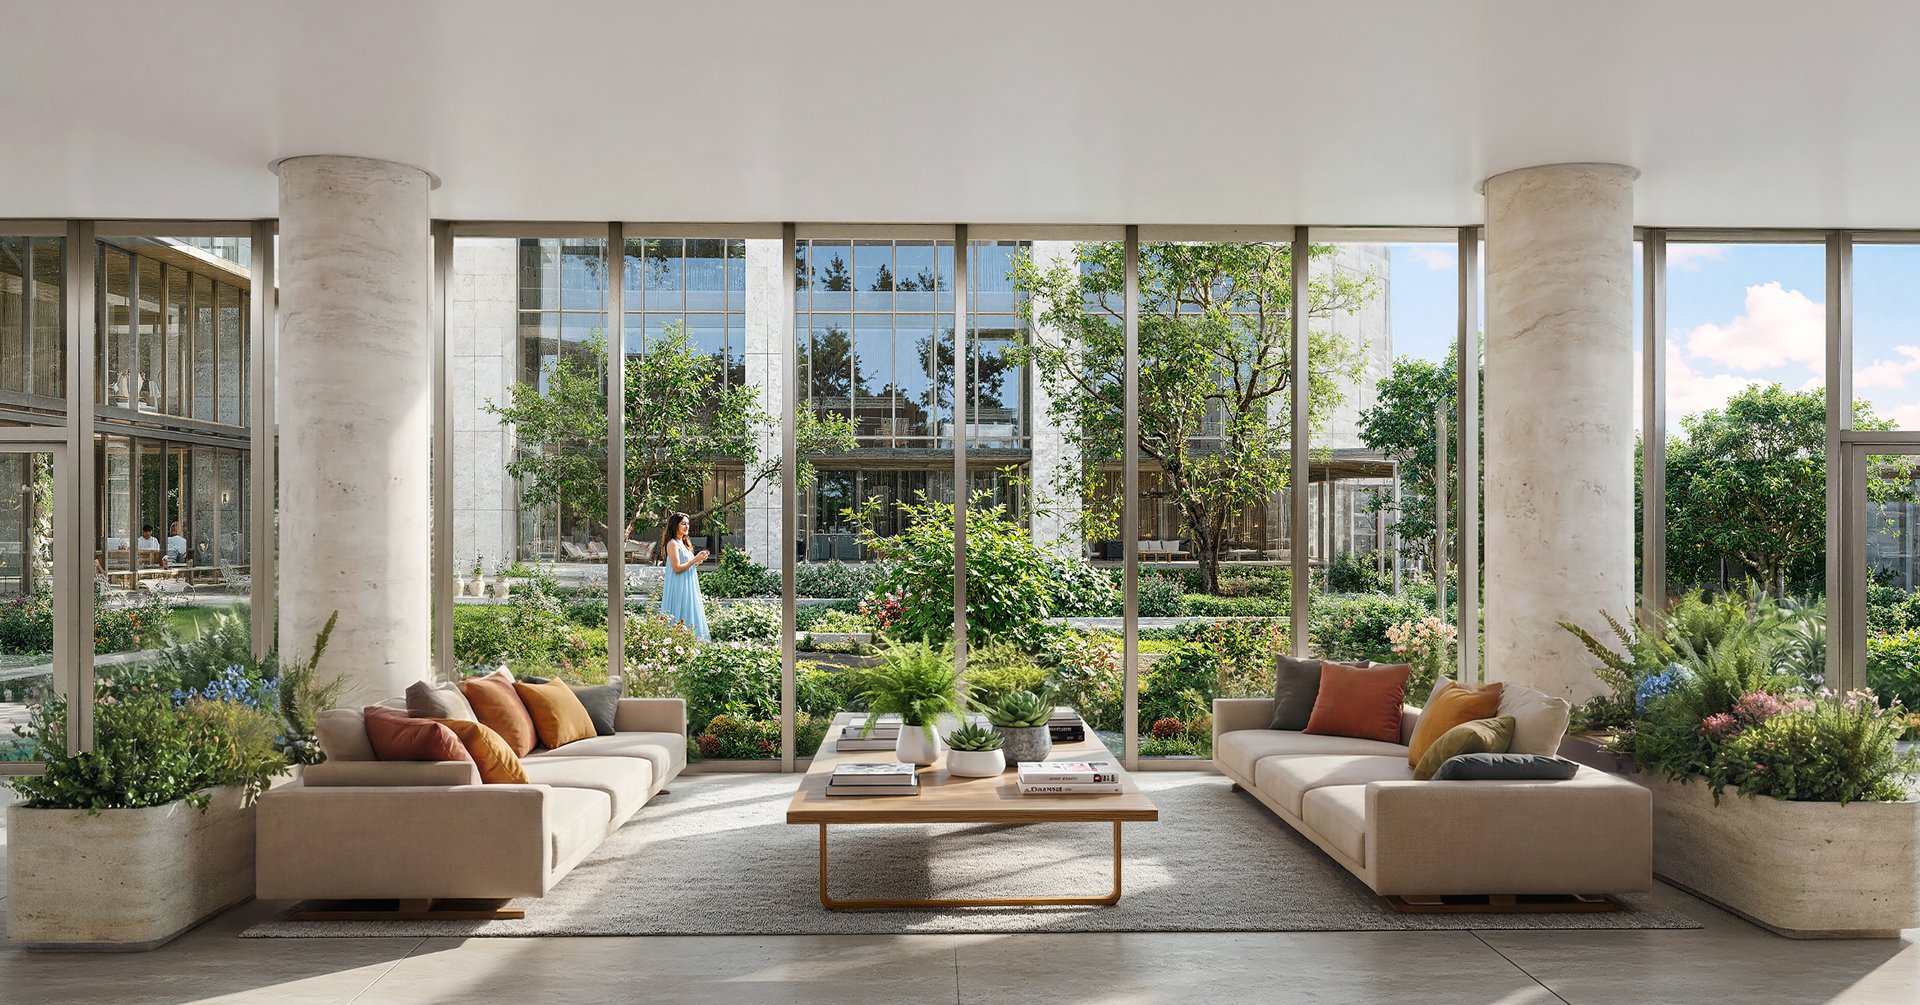
The residential program is described as a mix of private residences, resort residences, and hotel suites within a hospitality-led tower. Private residences are presented with open floor plans, full-height glass, and deep wraparound terraces that support an indoor-outdoor rhythm. Interiors are characterized by warmth and tactility, with natural stone, tile, and wood finishes, plus flexible rooms that can adapt to work, leisure, or wellness-focused use.
Interior Design
Interior design by Patricia Urquiola.
Vitality and Longevity
A dedicated Vitality and Longevity Center supports a comprehensive wellbeing philosophy with spa and wellness rooted in Anantara healing traditions. Amenities include a strength and functional training studio equipped by Technogym, Pilates and reformer studio, yoga and stretching spaces, diagnostics and protocol lounges, and recovery features such as cryotherapy, hyperbaric oxygen, and hot and cold therapy pools.
Private Social and Work Spaces
Residents enjoy a private amenity collection elevated above the city, pairing refined social settings with productivity-focused spaces. The program includes a club room, wine room, and dining room, alongside conference facilities, video pods, and a podcast room. A game room and multimedia theater complement the lifestyle offering, with additional co-working spaces and bar and lounge areas on property.
Location
Anantara Residences Miami Edgewater is situated in Edgewater, positioned within Miami’s convergence of Design District, Midtown, Wynwood, and Miami Beach. The neighborhood is framed as effortless and well connected, with dining, boutique shopping, wellness destinations, and everyday essentials close at hand. The setting supports a city-forward lifestyle while maintaining a calmer residential rhythm aligned with the project’s resort and vitality focus.
Developer
Developed by One Thousand Group.
Price List
Price from
1 Beds / 1 Baths
853 - 1,034 Sq. Ft.
$1,525,000
2 Beds / 2.5 Baths
1,580 Sq. Ft.
$2,800,000
3 Beds / 3.5 Baths
2,684 - 3,000 Sq. Ft.
$4,800,000
4 Beds / 4.5 Baths
3,192 - 3,600 Sq. Ft.
$6,000,000
5 Beds / 5.5 Baths
5,346 Sq. Ft.
$13,000,000
Prices are subject to change without prior notice.

Frequently Asked Questions
DISCLAIMER: This information is believed to be accurate, but is not warranted, and should not be relied upon without personal verification.