


Prices Range
$2M
to$5.7M
Estimated delivery
4th Quarter 2027
Key Features
The Building
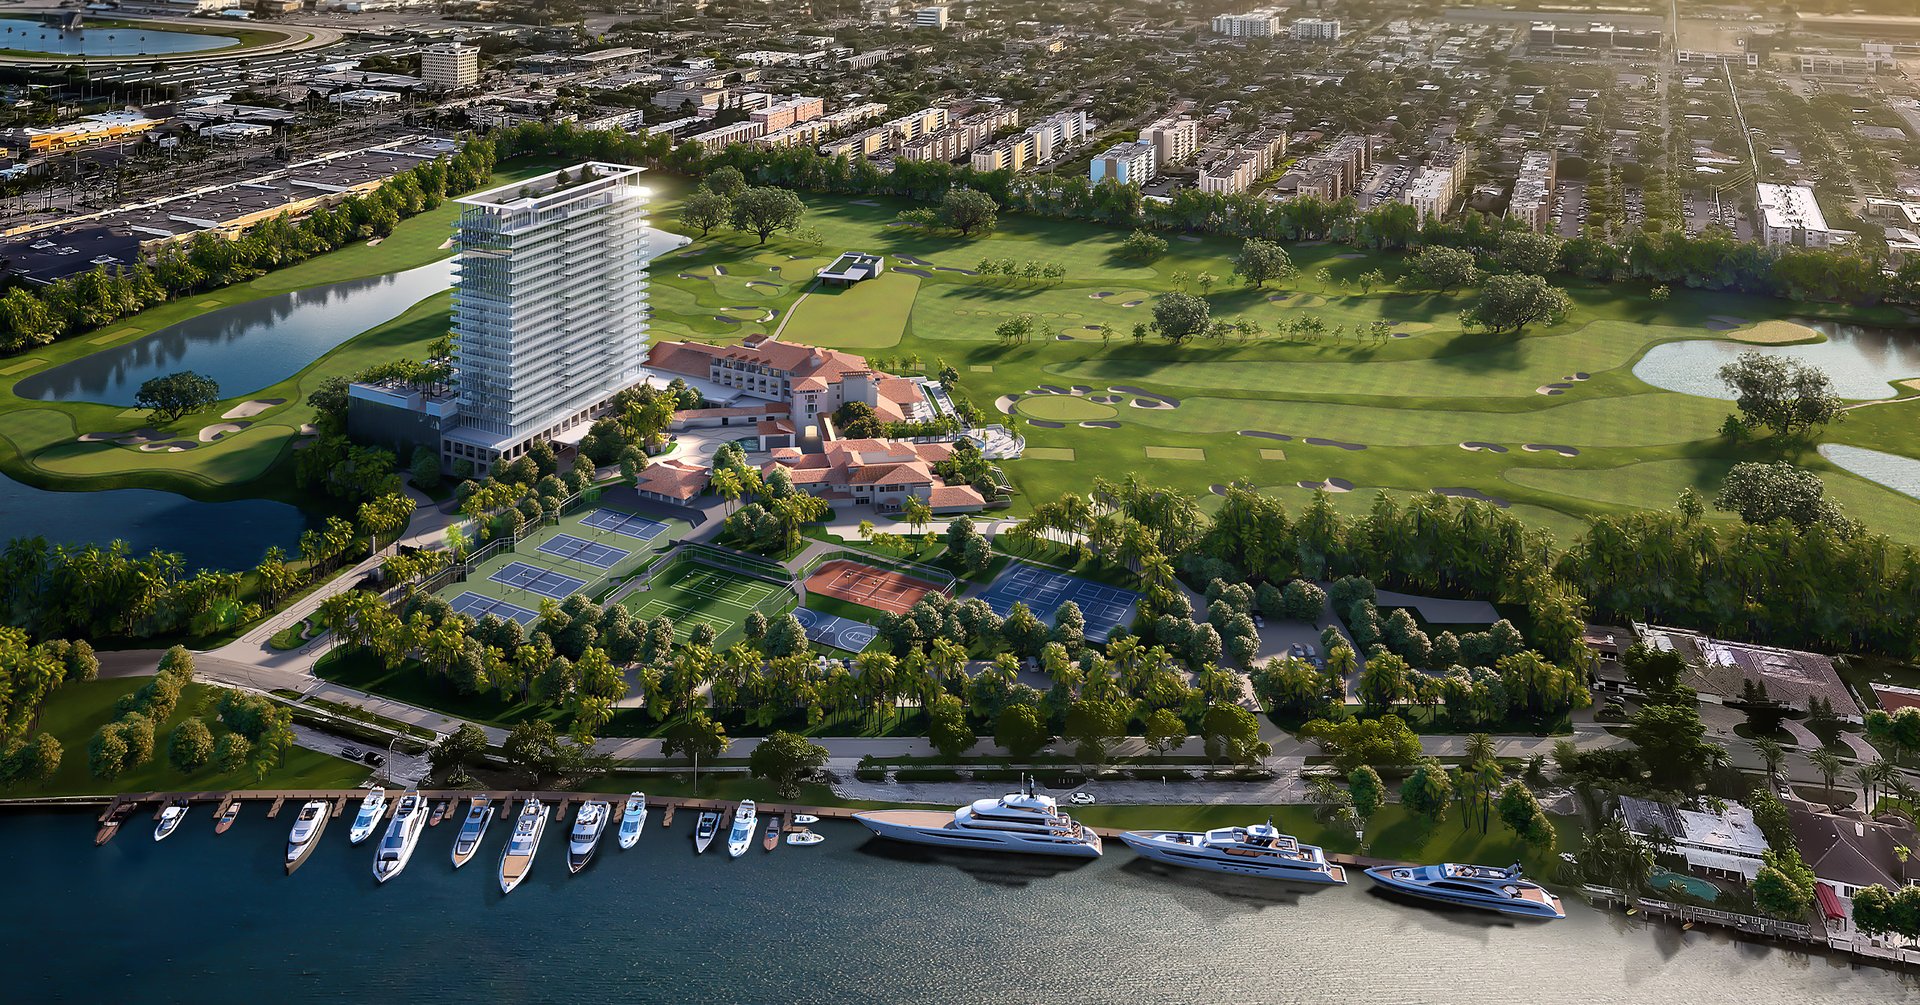
108 luxurious residences over 20 stories with one-to-four-bedroom floor plans. Also featuring an exclusive collection of penthouses with private outdoor spaces and plunge pools in select units.Architecture
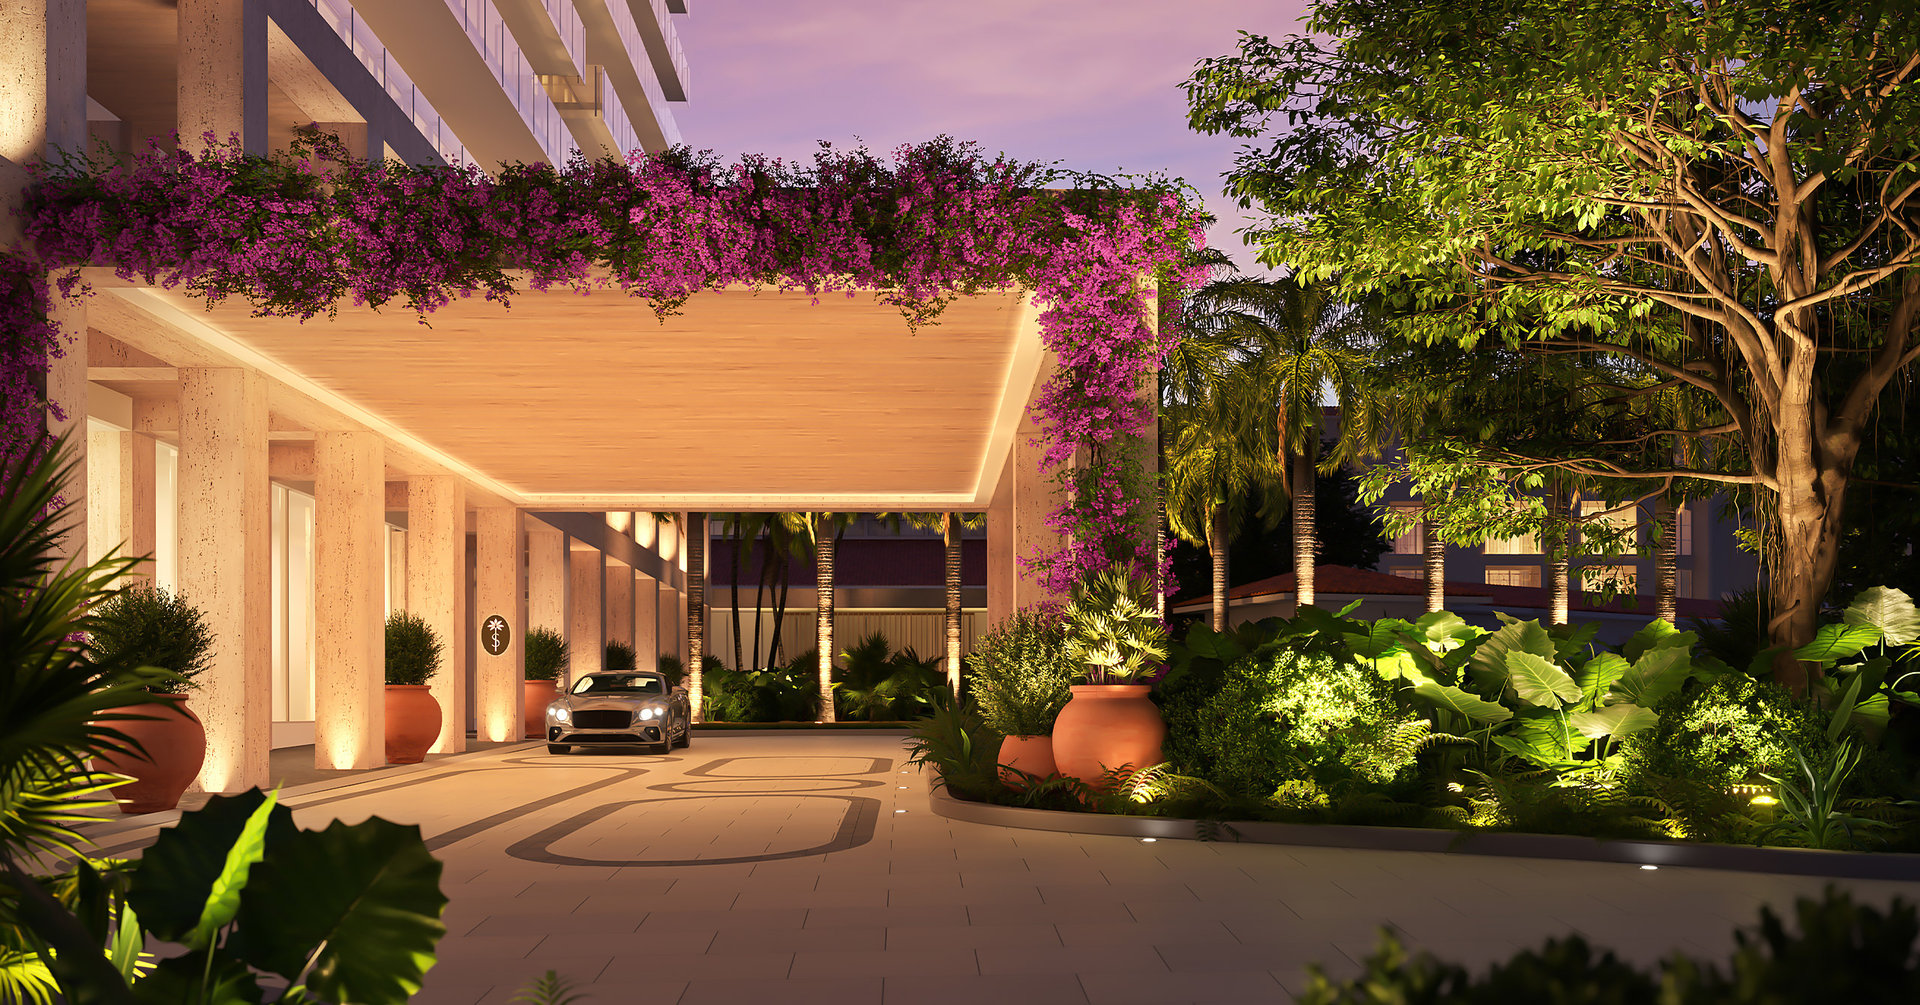
A modern design by Kobi Karp Architecture.
The Team
Developed by Witkoff & PPG Development. A modern design by Kobi Karp Architecture with exquisite interiors by AvroKO.
Yacht Club
Residents will enjoy a private yacht club with day slips, a houseboat, and fishing boats.
Residences
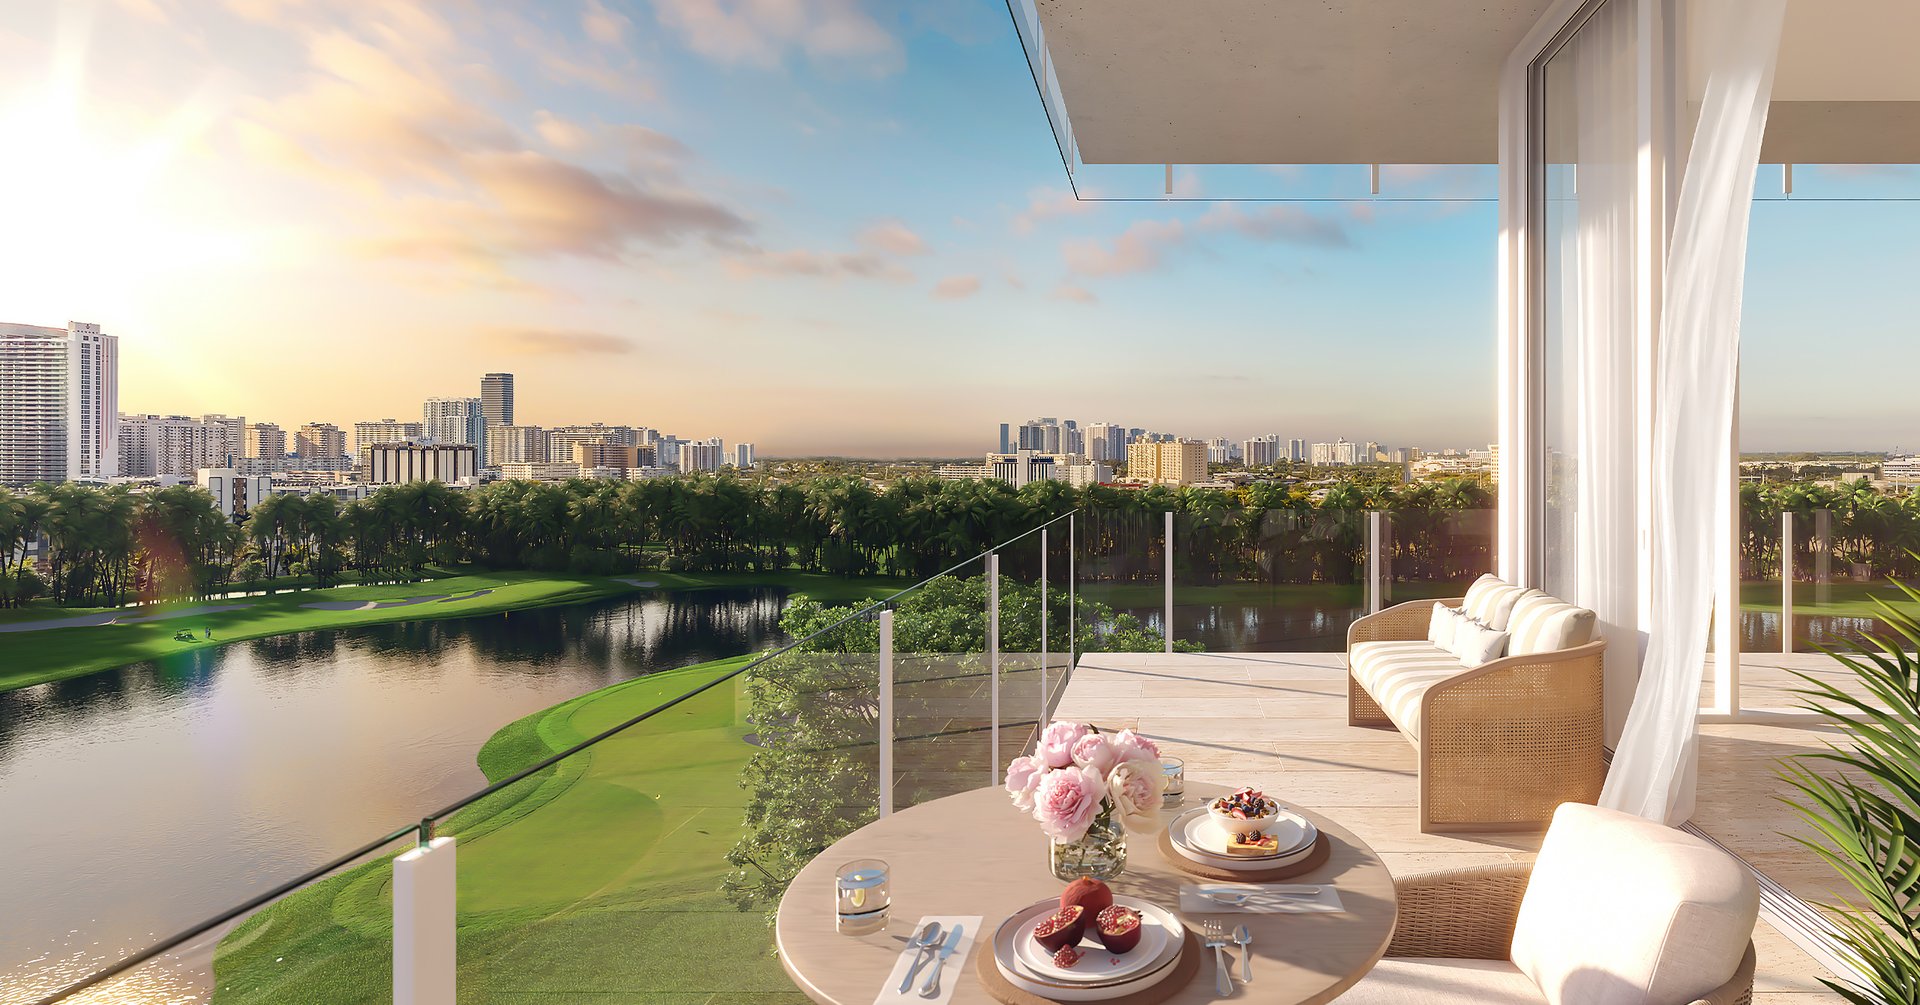


100 luxurious residences from 1 to 4 bedrooms in 20 stories with beautiful water views and golf court proximity.
Interior Design
High-quality finishes thanks to AvroKO.

Wellness Center
This area is equipped with state-of-the-art technology, a gym, and several spaces for training and relaxation.
Private Golf Course
A 7,250-yard field that provides a 12-acre practice facility with everything included for easy golf learning.
Location
This unique condominium is located near the ocean in Hallandale Beach, between Fort Lauderdale and Miami Beach. This privileged setting not only offers some of the most astonishing water views but also grants residents amazing proximity to every possible convenience.
Developer
Developed by Witkoff Group & PPG Development.


Price List
Price from
1 Beds / 1.5 Baths
979 Sq. Ft.
$1,958,000
2 Beds / 2.5 Baths
1,561 Sq. Ft.
$3,790,000
3 Beds / 3 Baths
2,162 Sq. Ft.
$4,250,000
3 Beds / 3.5 Baths
2,605 Sq. Ft.
$4,800,000
4 Beds / 3.5 Baths
2,873 Sq. Ft.
$5,746,000
Prices are subject to change without prior notice.

Frequently Asked Questions
DISCLAIMER: This information is believed to be accurate, but is not warranted, and should not be relied upon without personal verification.