

Prices Range
$1.8M
to$10M
Estimated delivery
1st Quarter 2030
Key Features
The Building
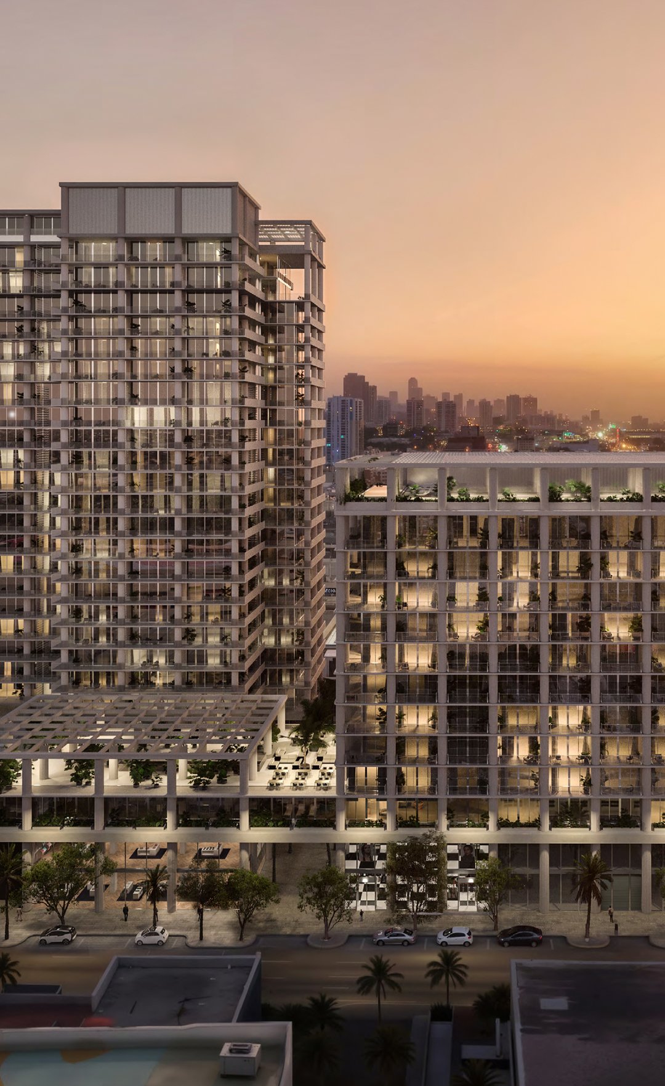
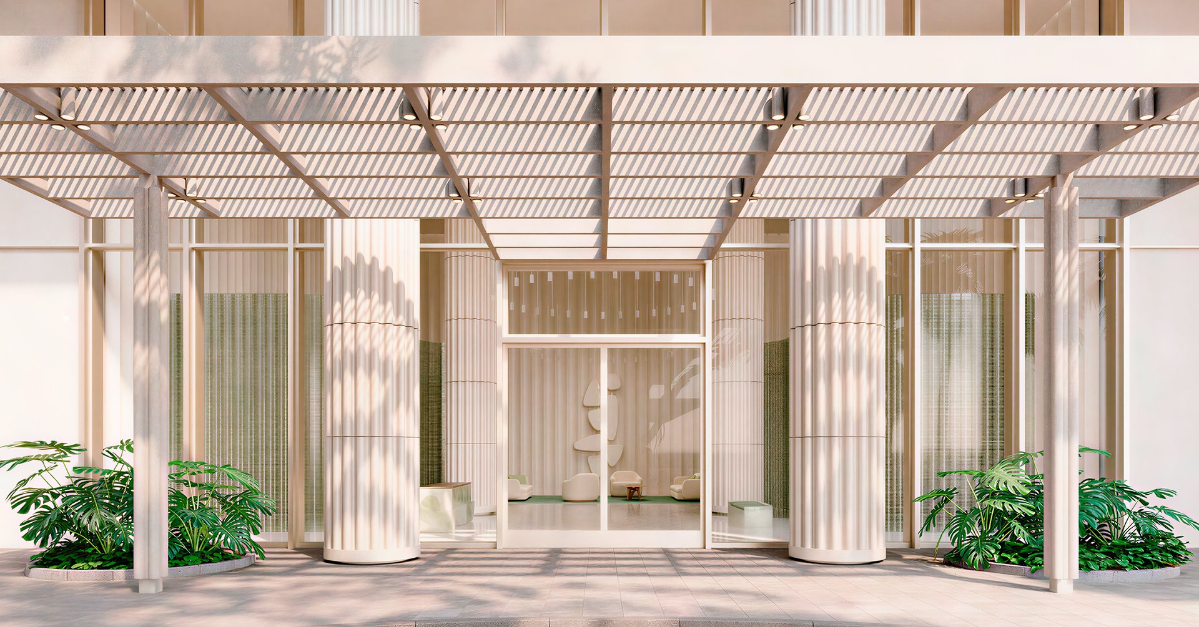
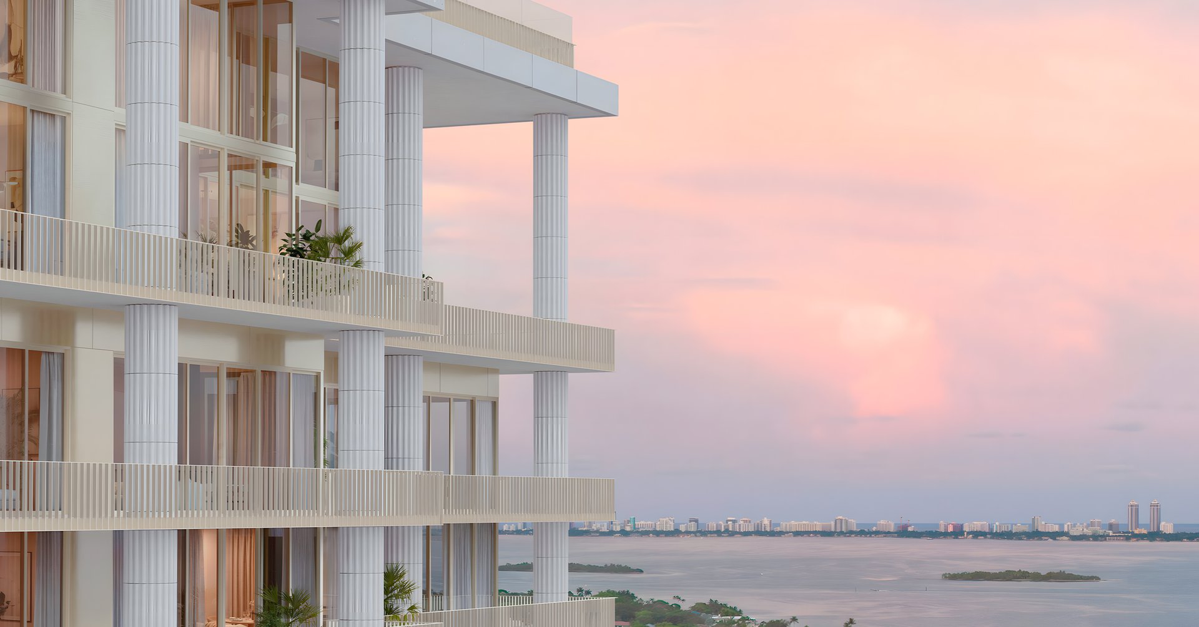
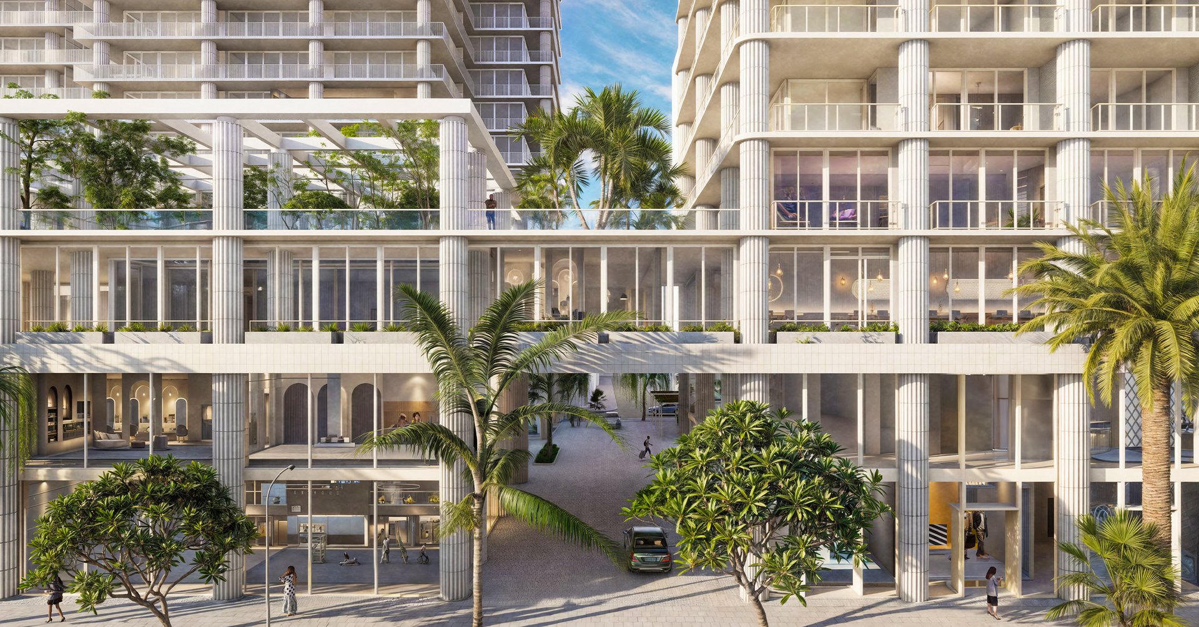
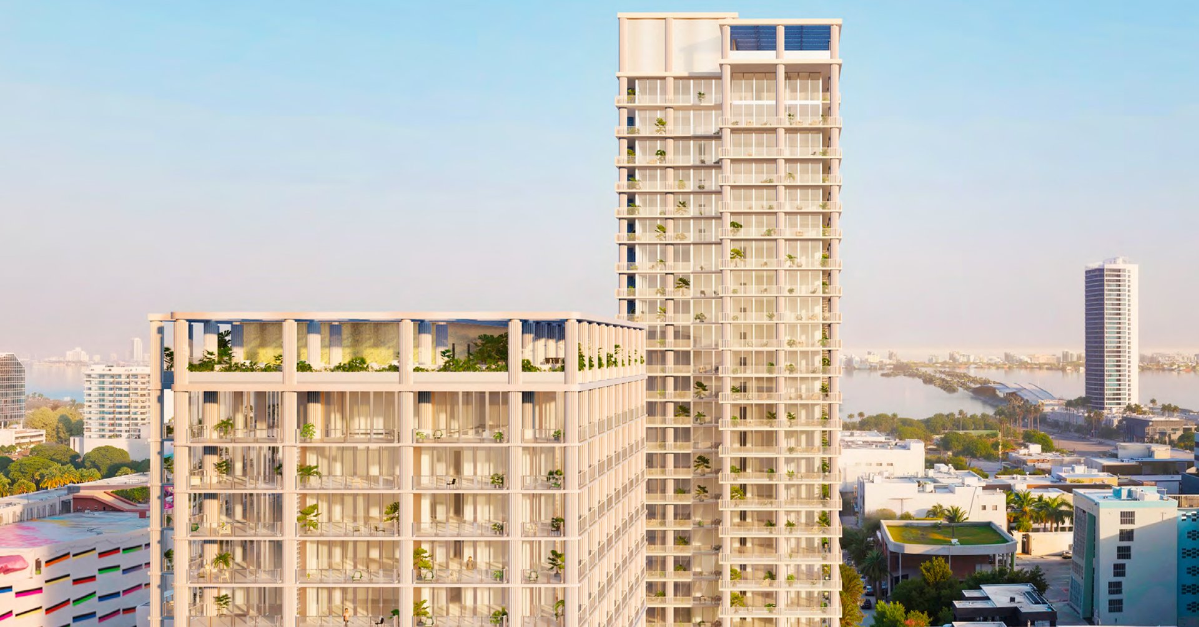
A 26-story tower defined by custom ceramic columns, floor-to-ceiling windows, and continuous terraces, with over 55,000 Sq. Ft. of retail at the base.Architecture
Architecture by David Chipperfield.
The Team
A world-class collaboration unites Fort Partners, Raycliff Capital, Miami Design District Associates, and Constellation Hotels Holding with Sir David Chipperfield and interiors by RDAI, celebrated for Hermès’ global boutiques.
Hotel-Supported Living
A hotel component elevates daily life with concierge-style support, discreet arrival, and service-minded staffing. Seamless assistance for reservations, arrivals, and day-to-day needs complements the calm privacy of the residences, bringing a hospitality sensibility, and an extra layer of ease, to a design-led home.
Residences
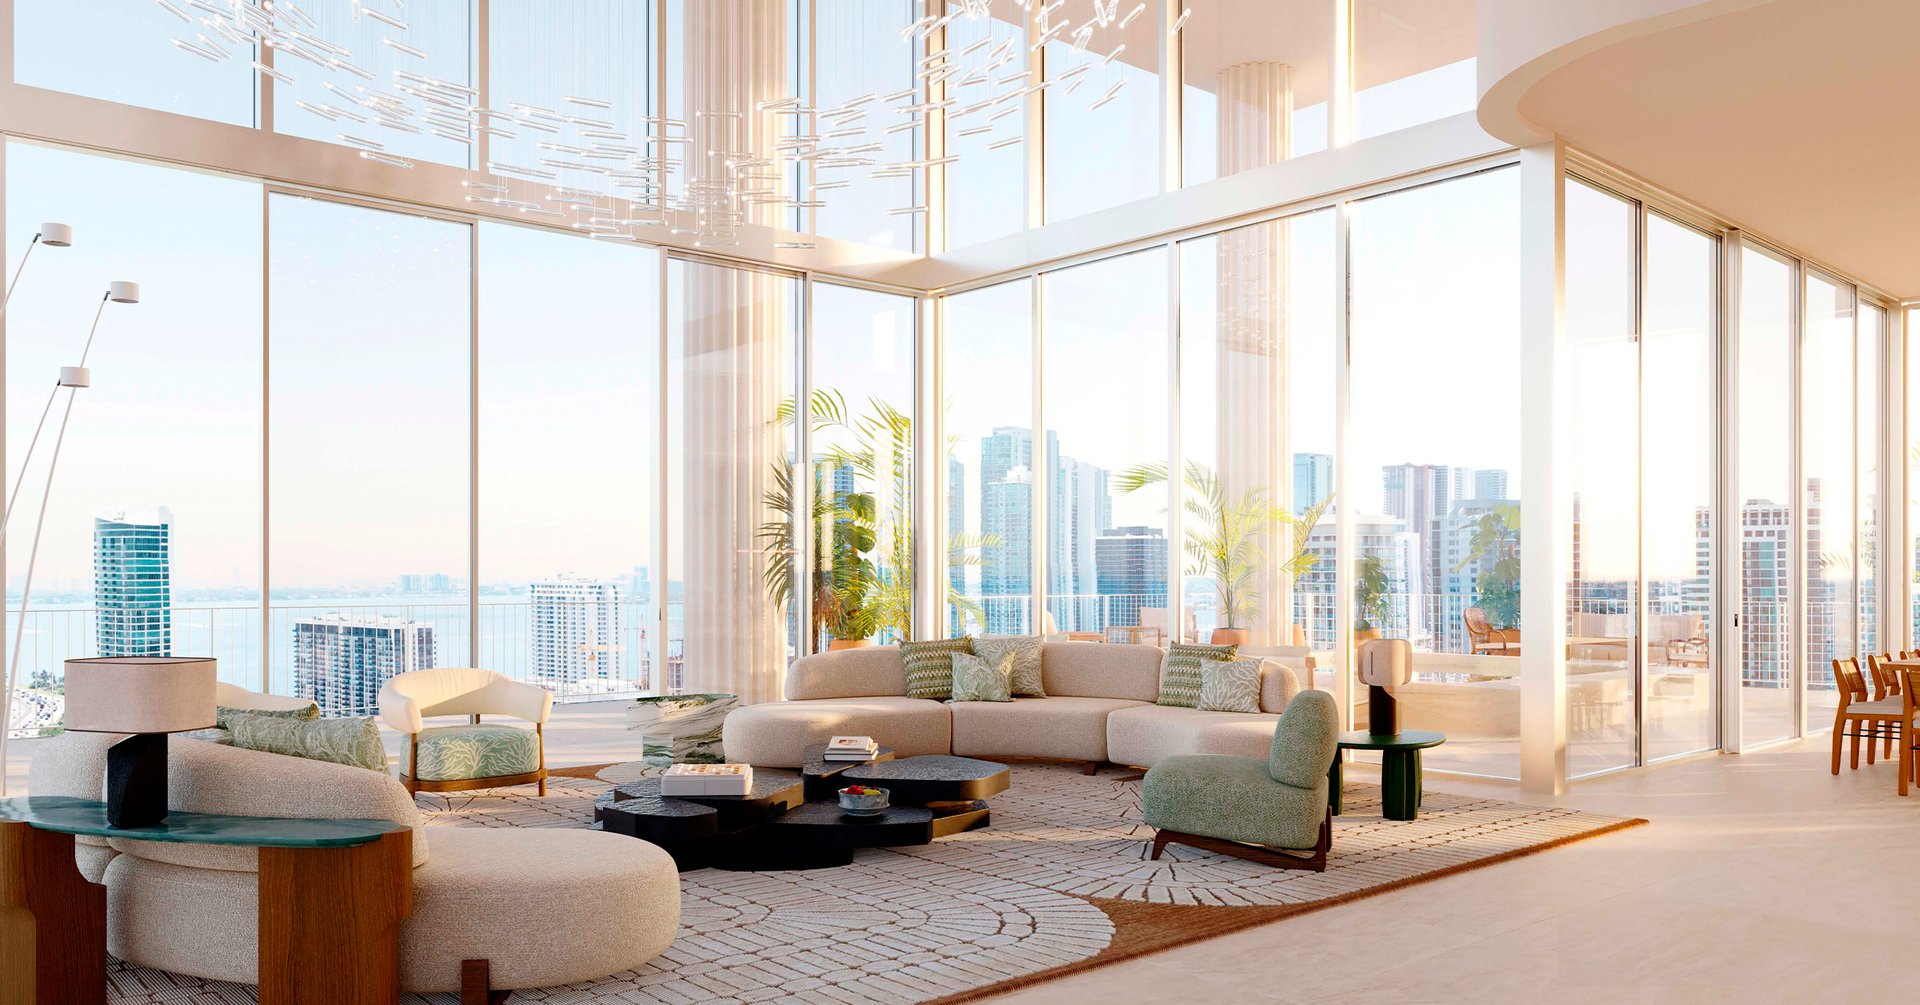
The collection includes 143 residences with one- to four-bedroom layouts, floor-to-ceiling windows, and generous terraces. RDAI’s palette favors natural materials, custom cabinetry, and a quiet, gallery-like backdrop for personal art.
Interior Design
Interiors by Paris-based RDAI emphasize tactile natural materials, refined cabinetry, quiet elegance, and crafted details, an enduring backdrop for collected art.
Wellness & Pool
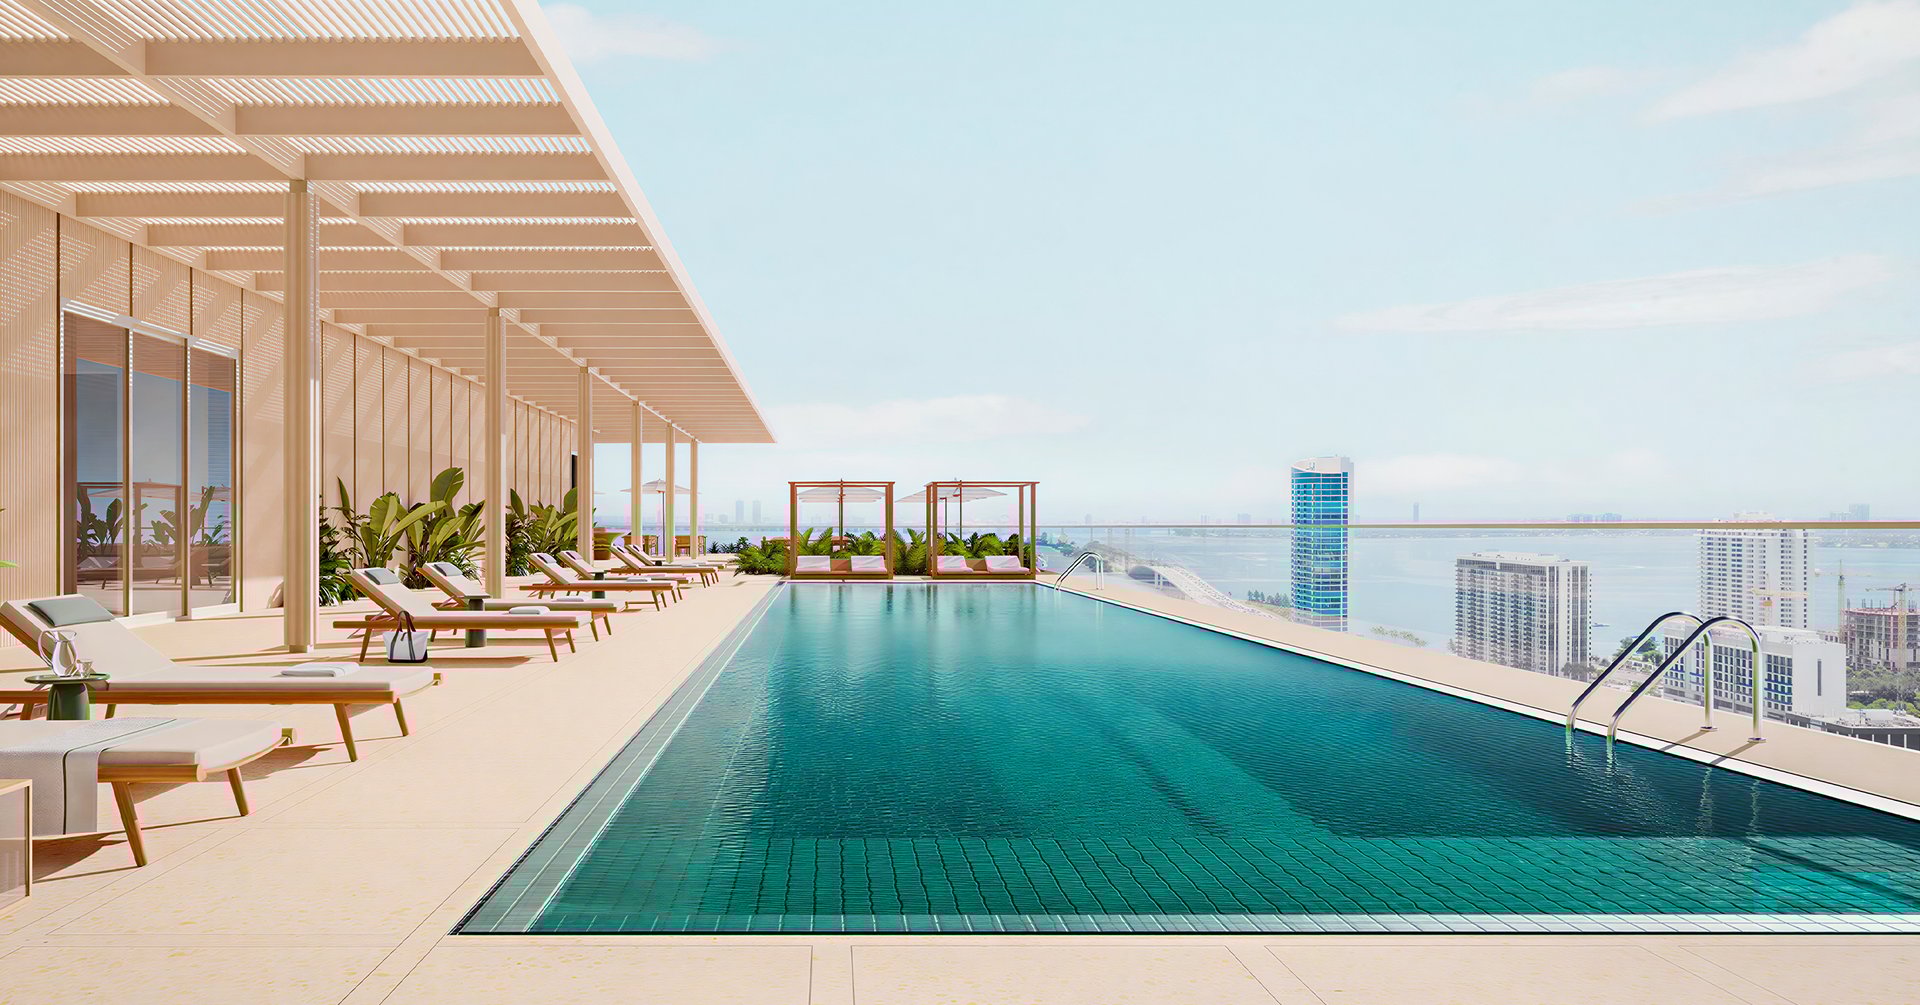
A curated amenity collection balances energy and restoration: a resort-style pool setting, wellness and spa areas, and a state-of-the-art fitness experience. Indoor and outdoor spaces are designed as serene extensions of the tower, supporting a daily rhythm shaped by light and landscape.
Resident Lounges
Elegant resident lounges provide quiet places to gather, read, or host intimate moments, echoing the district’s gallery culture. Thoughtfully designed interiors and shaded outdoor zones invite conversation and calm, creating a private social layer above the neighborhood’s art and retail scene.
Location
In the heart of the Miami Design District, moments from the Institute of Contemporary Art and flagship boutiques, the project sits within a walkable cultural landscape. Surrounding streets blend public art, fashion, dining, and design, creating a true 24-hour neighborhood.
Developer
Developed by Raycliff Capital, Fort Partners, Miami Design District Associates & Constellation Hotels Holding Ltd..


Price List
Price from
1 Beds / 1.5 Baths
902 Sq. Ft.
$1,804,000
1 Beds / 2 Baths + Den
1,036 Sq. Ft.
$2,020,200
2 Beds / 2.5 Baths
1,341 Sq. Ft.
$2,695,000
2 Beds / 2.5 Baths + Den
1,891 Sq. Ft.
$4,084,560
3 Beds / 3.5 Baths
2,034 Sq. Ft.
$6,000,300
3 Beds / 3 Baths
1,922 Sq. Ft.
$6,150,400
3 Beds / 3.5 Baths + Den
2,598 Sq. Ft.
$8,053,800
4 Beds / 3.5 Baths + Den
2,975 Sq. Ft.
$10,186,400
Prices are subject to change without prior notice.

Frequently Asked Questions
DISCLAIMER: This information is believed to be accurate, but is not warranted, and should not be relied upon without personal verification.